A closer look.
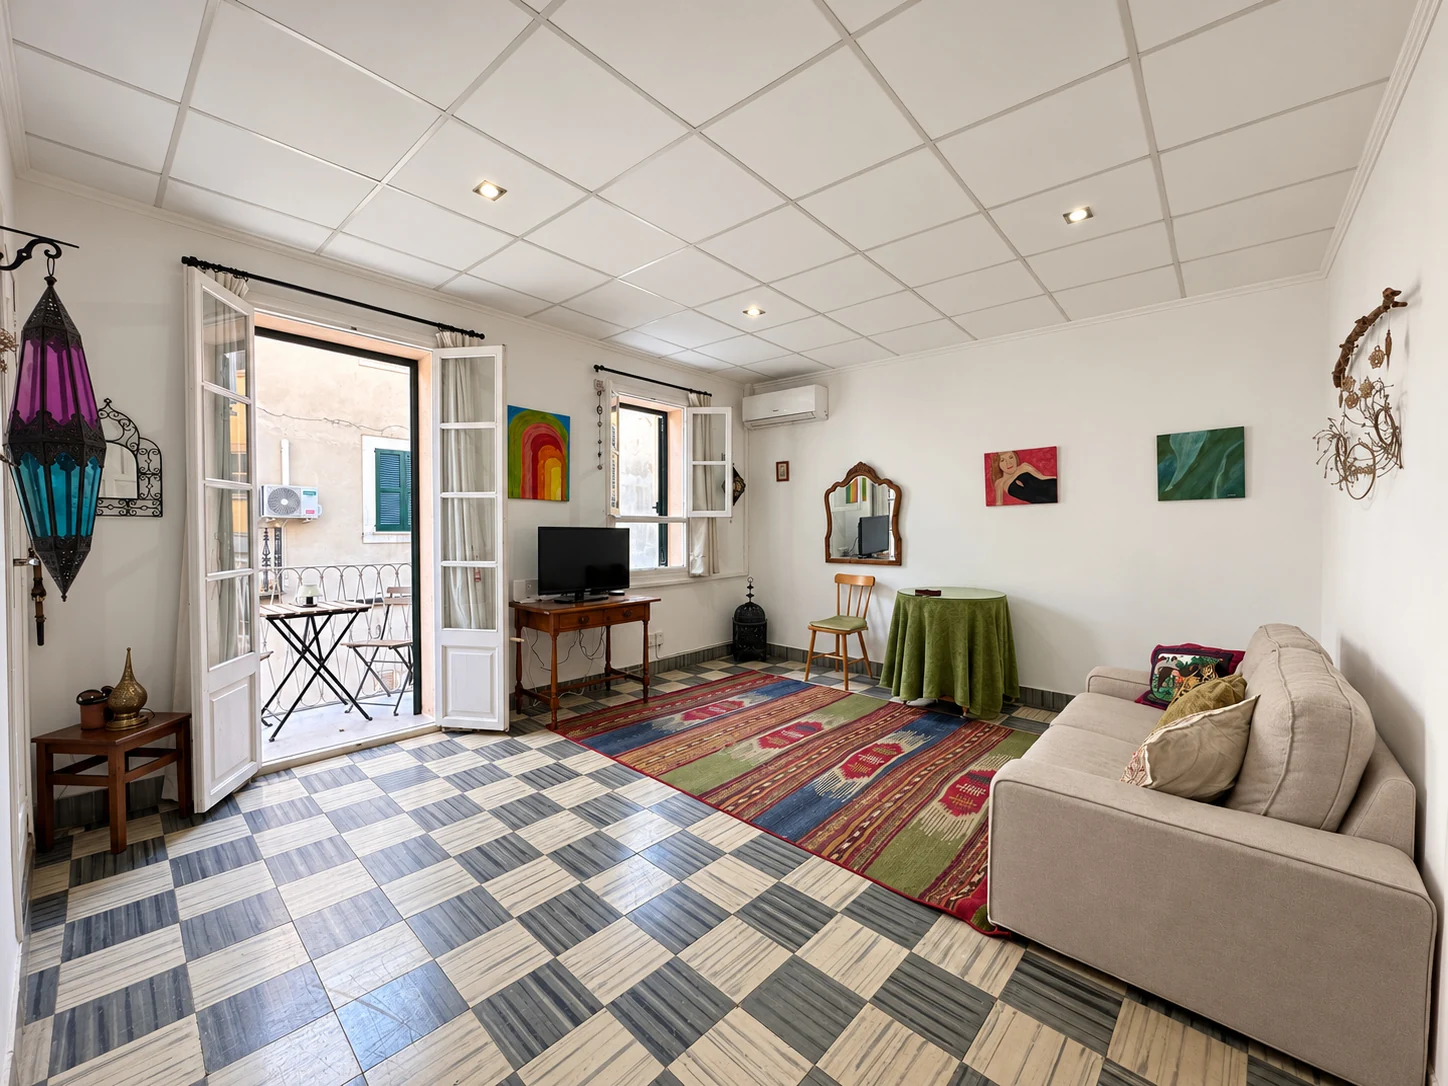
On Carrer d’Antoni Fluxà, this property retains the character of Inca’s traditional homes, with its own entrance from the street and no other dwelling above. Wooden doors, tall openings and geometrically patterned floors give the home a distinctive identity, complemented by improvements to the kitchen, bathroom and services.
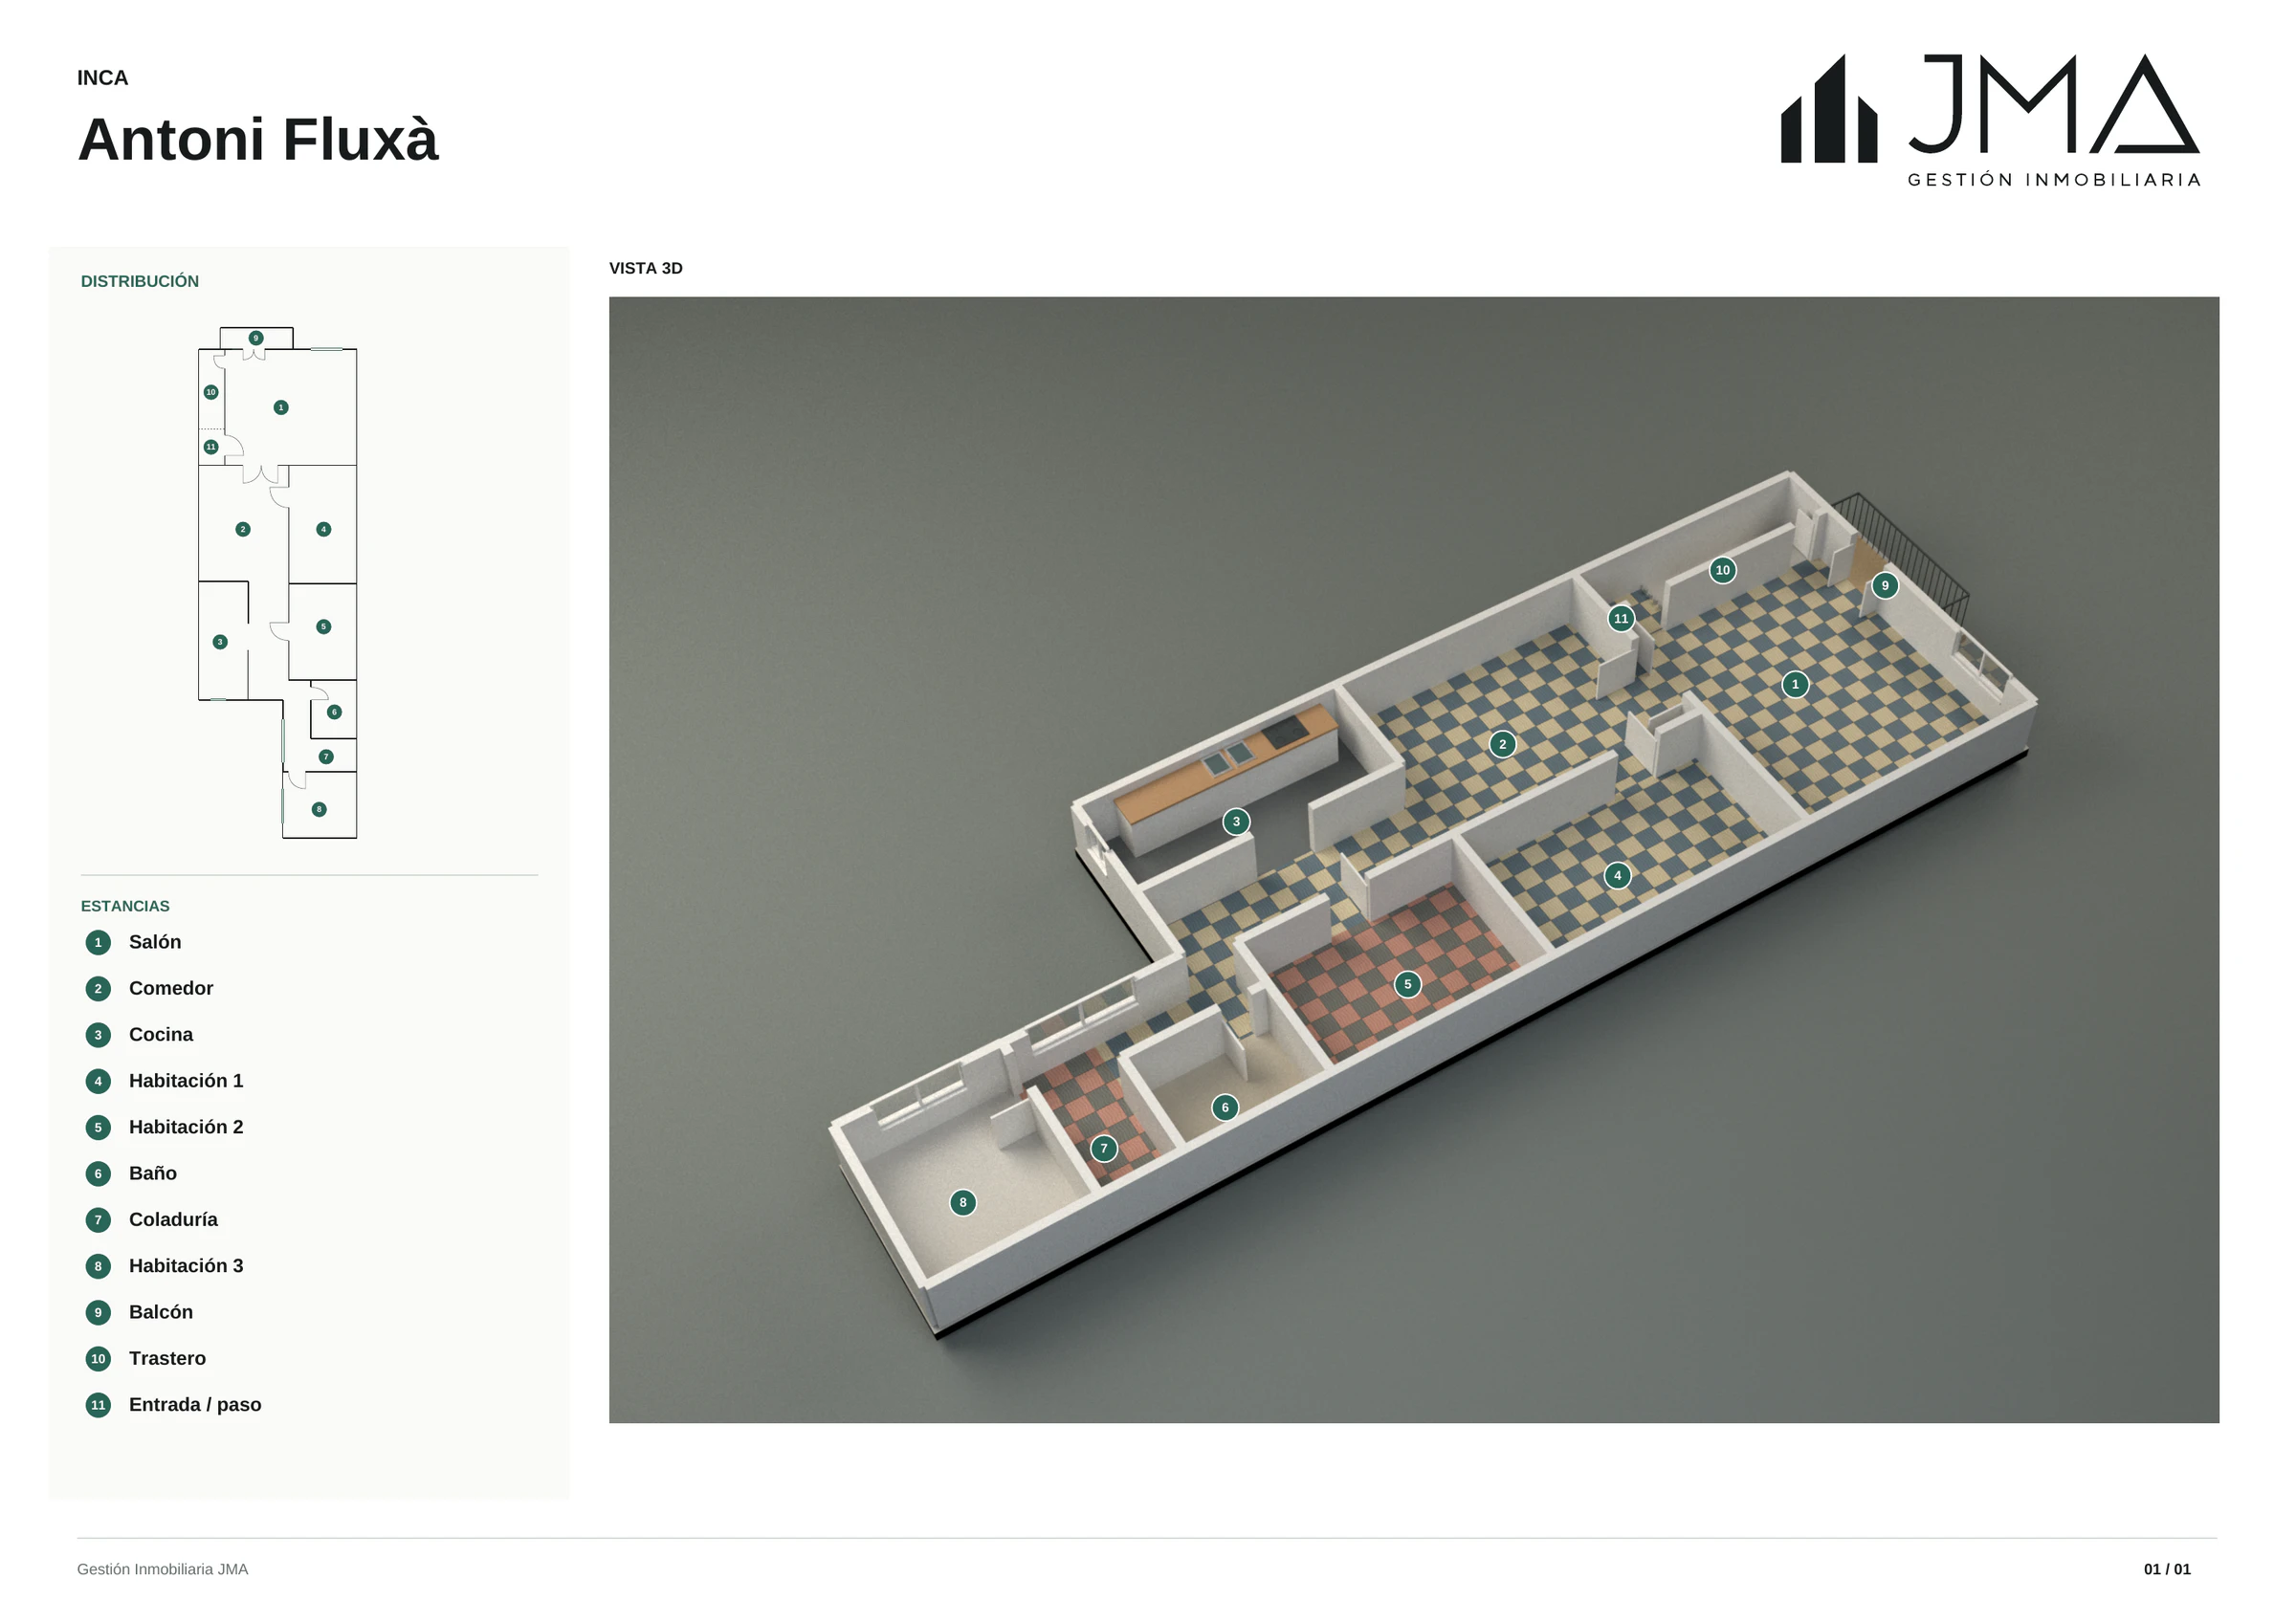
Its 87 m² of usable area are arranged into three bedrooms, a living room, dining room, separate kitchen and shower room. The dining room occupies a central position, while the flooring creates continuity between the rooms. In the kitchen, white cabinets and a wooden worktop are paired with colourful, geometrically patterned wall tiles.
The home has air conditioning in the living room, updated plumbing and electrical installations, and a renewed pitched roof. The height beneath the roof offers potential for a mezzanine, subject to a technical assessment and the necessary permissions.
The location is another strength: the train and bus station, Plaça de la Quartera and the town centre’s shops are nearby. Supermarkets, pharmacies, schools and medical services complete an area where many everyday needs can be met on foot, with a rail connection to Palma.
A home for those seeking the independence of a first-floor property with no dwelling above and the character of a traditional house, with improvements already made to important parts of the building.
For further information or to arrange a viewing, contact Gestión Inmobiliaria JMA.
Key details
- 87 m² usable area
- Three bedrooms and one shower room
- First floor, outward-facing, without a lift
- Own entrance from the street
- No other dwelling above
- Living room opening onto the balcony and separate dining room
- Separate kitchen and utility room
- Renewed pitched roof
- Updated plumbing and electrical installations
- Air conditioning in the living room
- Fitted wardrobes
- Built in 1959
- Potential for a mezzanine, subject to technical assessment and permissions
Confirm current availability and terms with Gestión Inmobiliaria JMA.