A closer look.
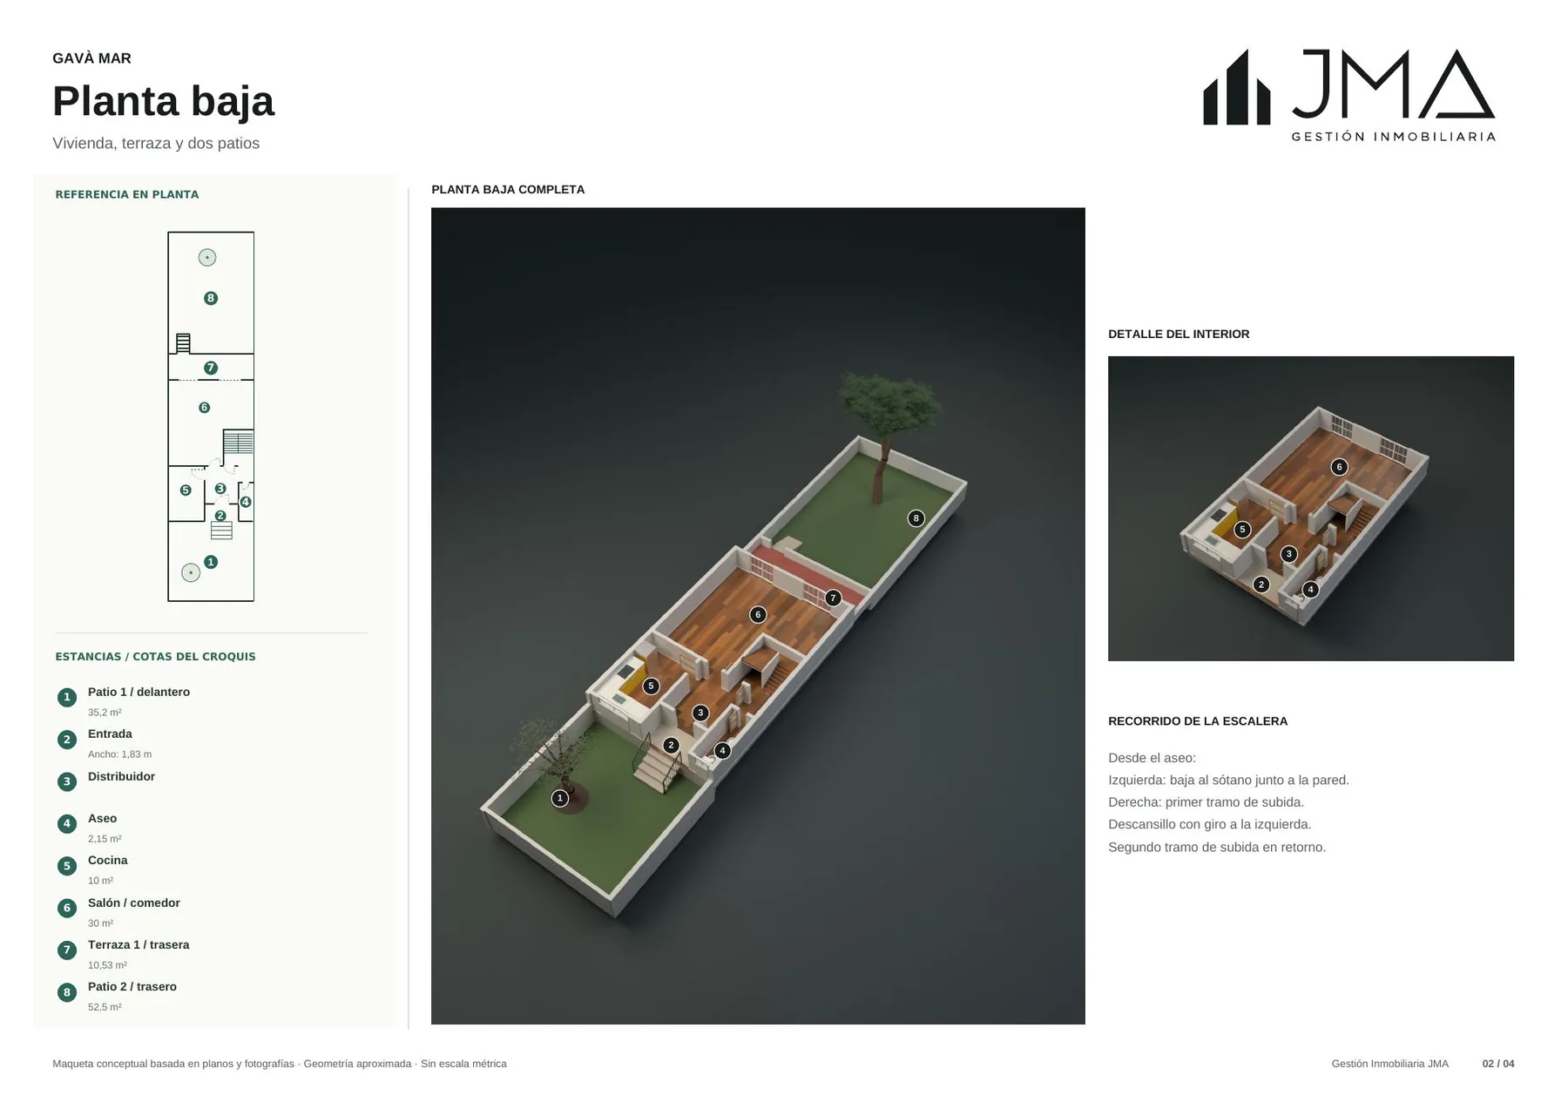
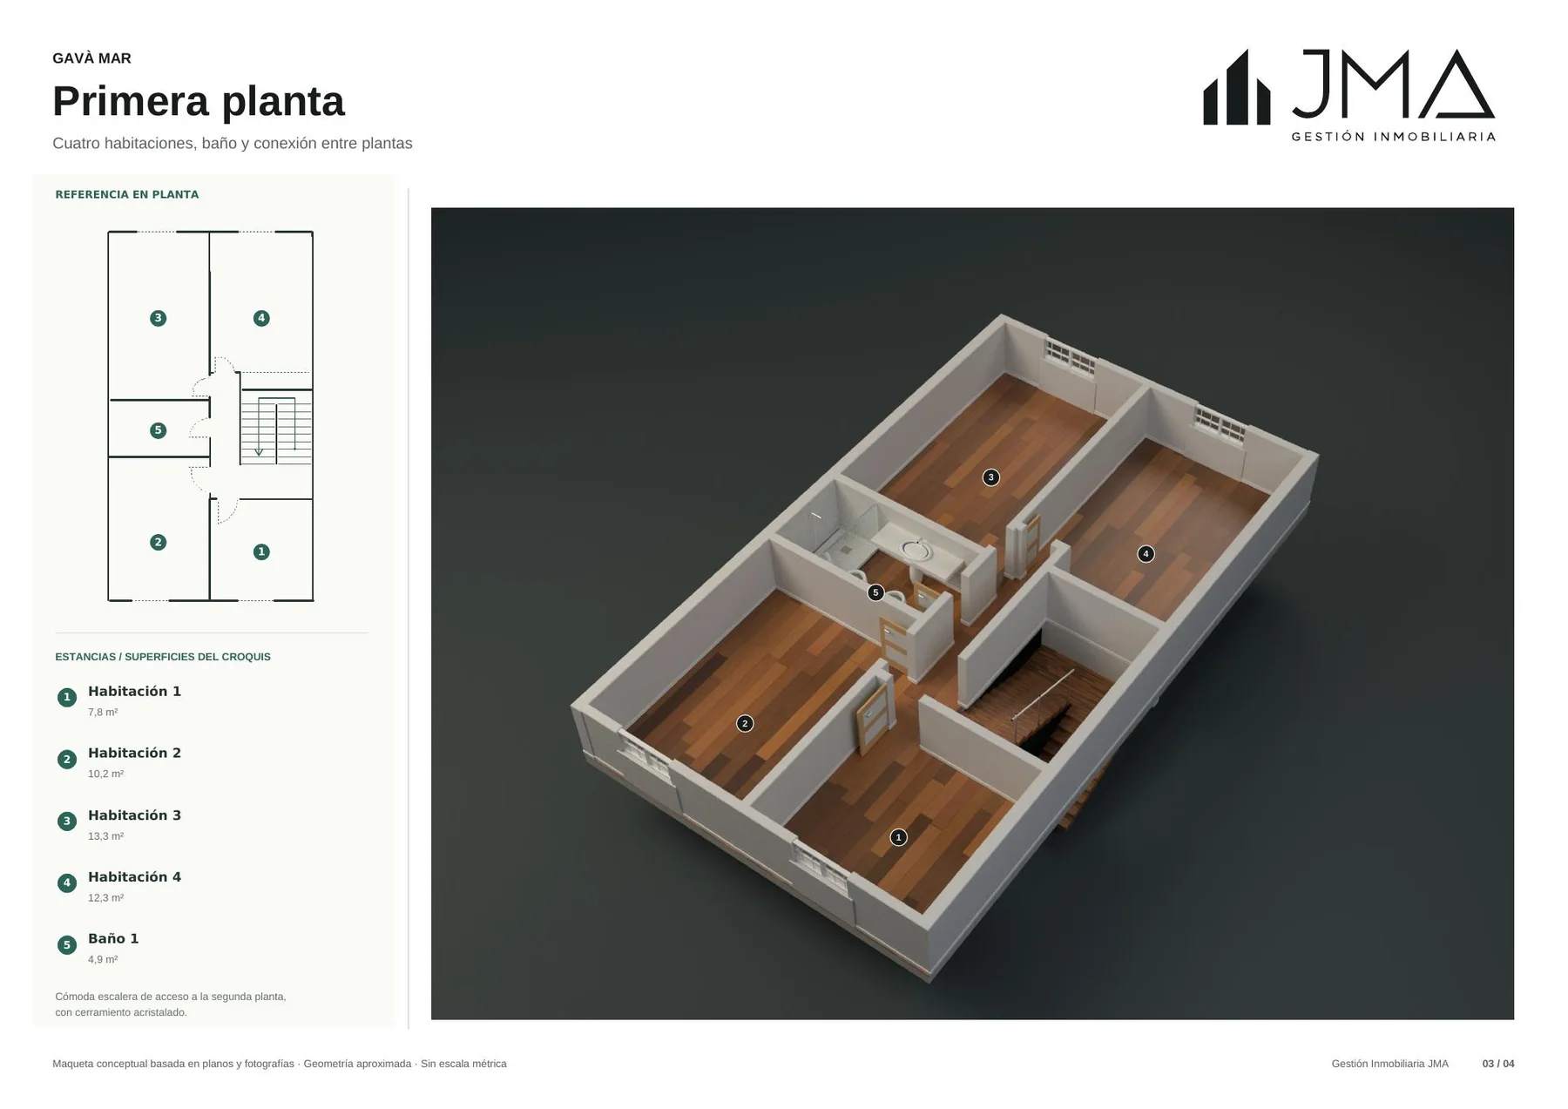
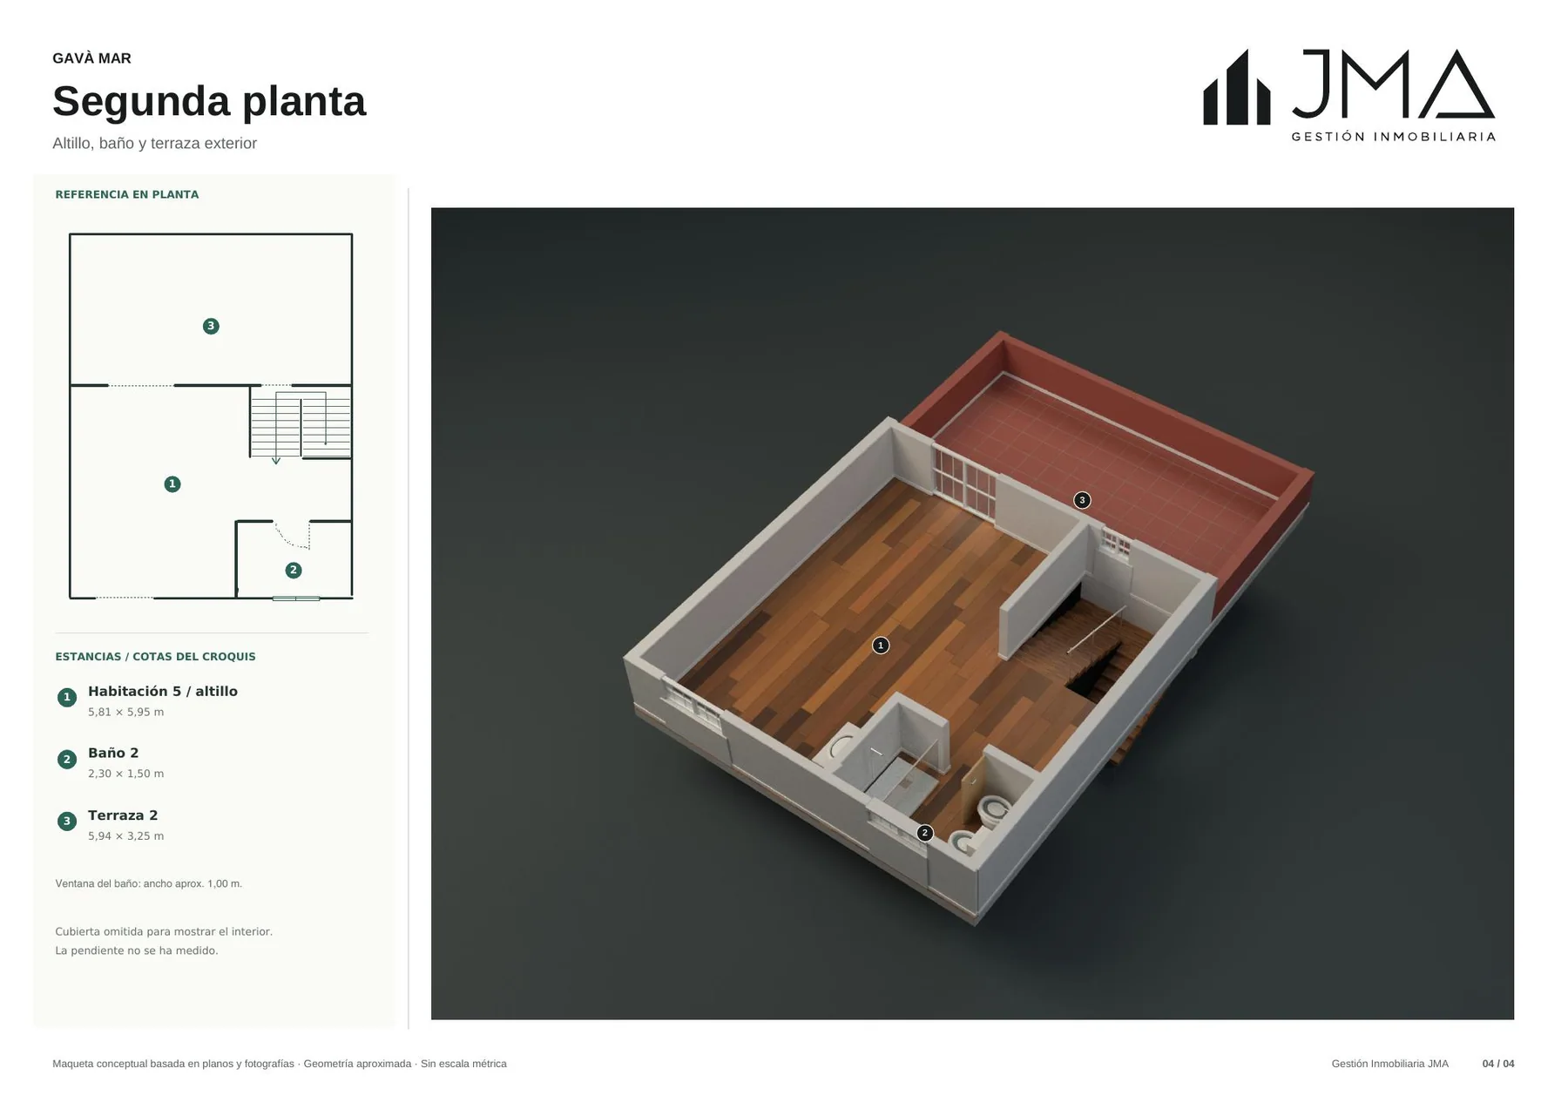
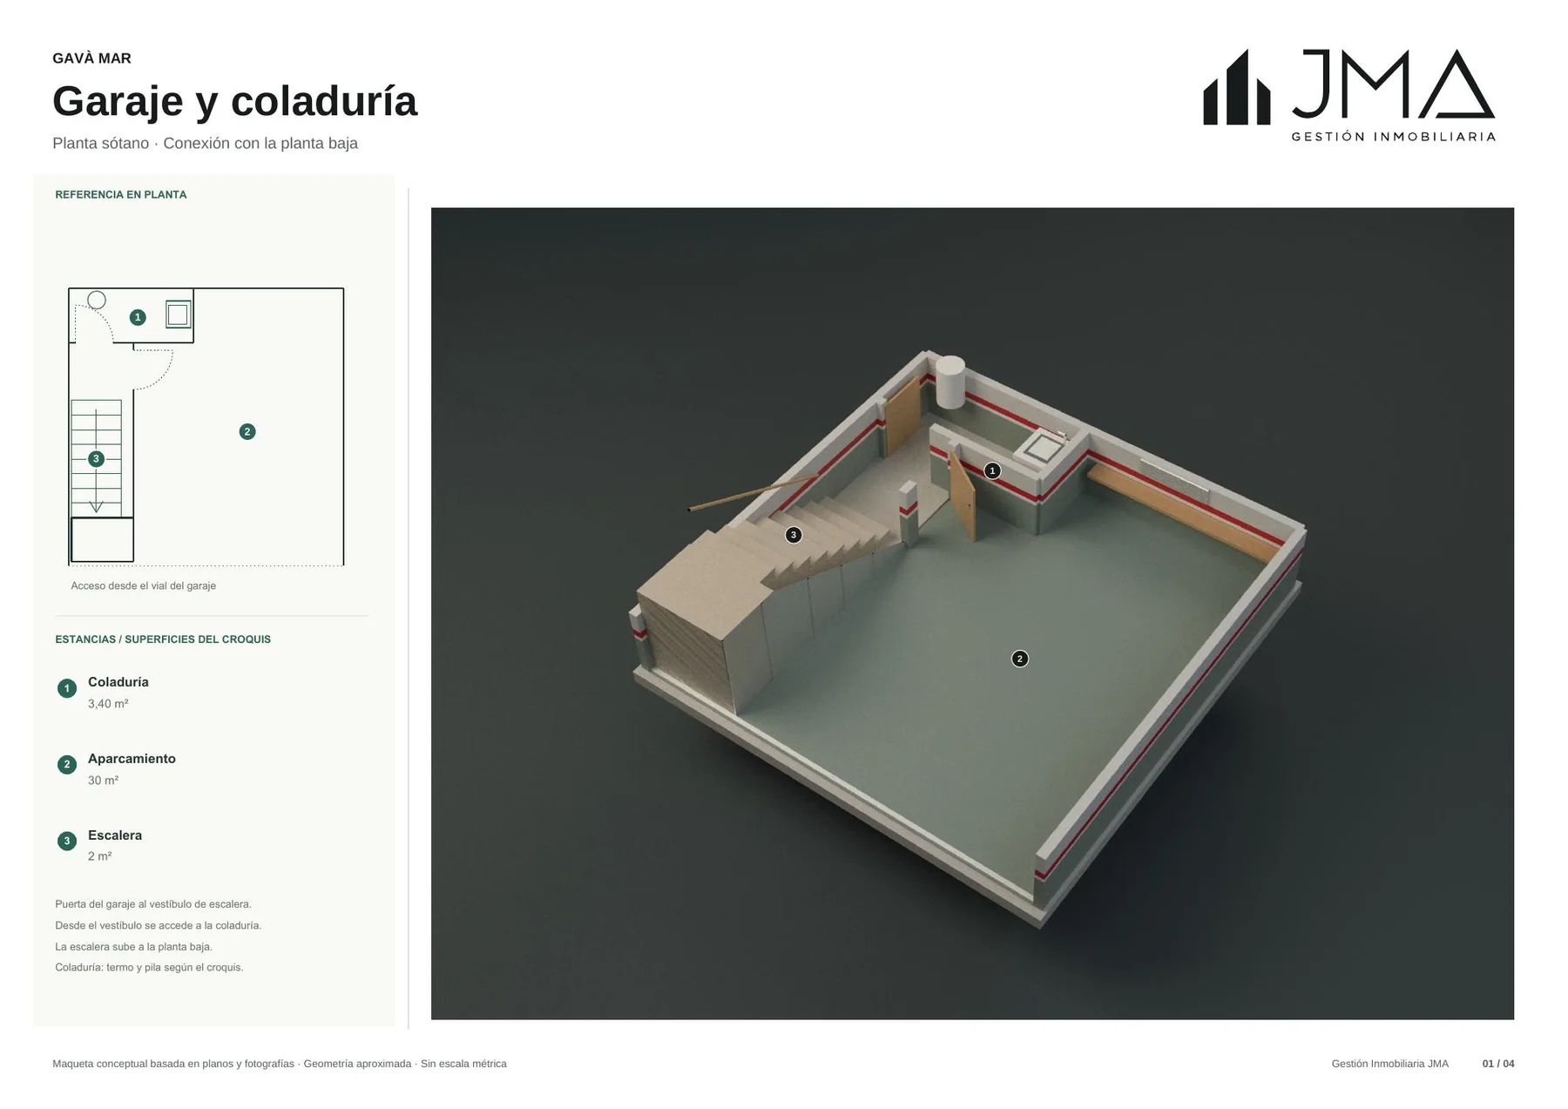
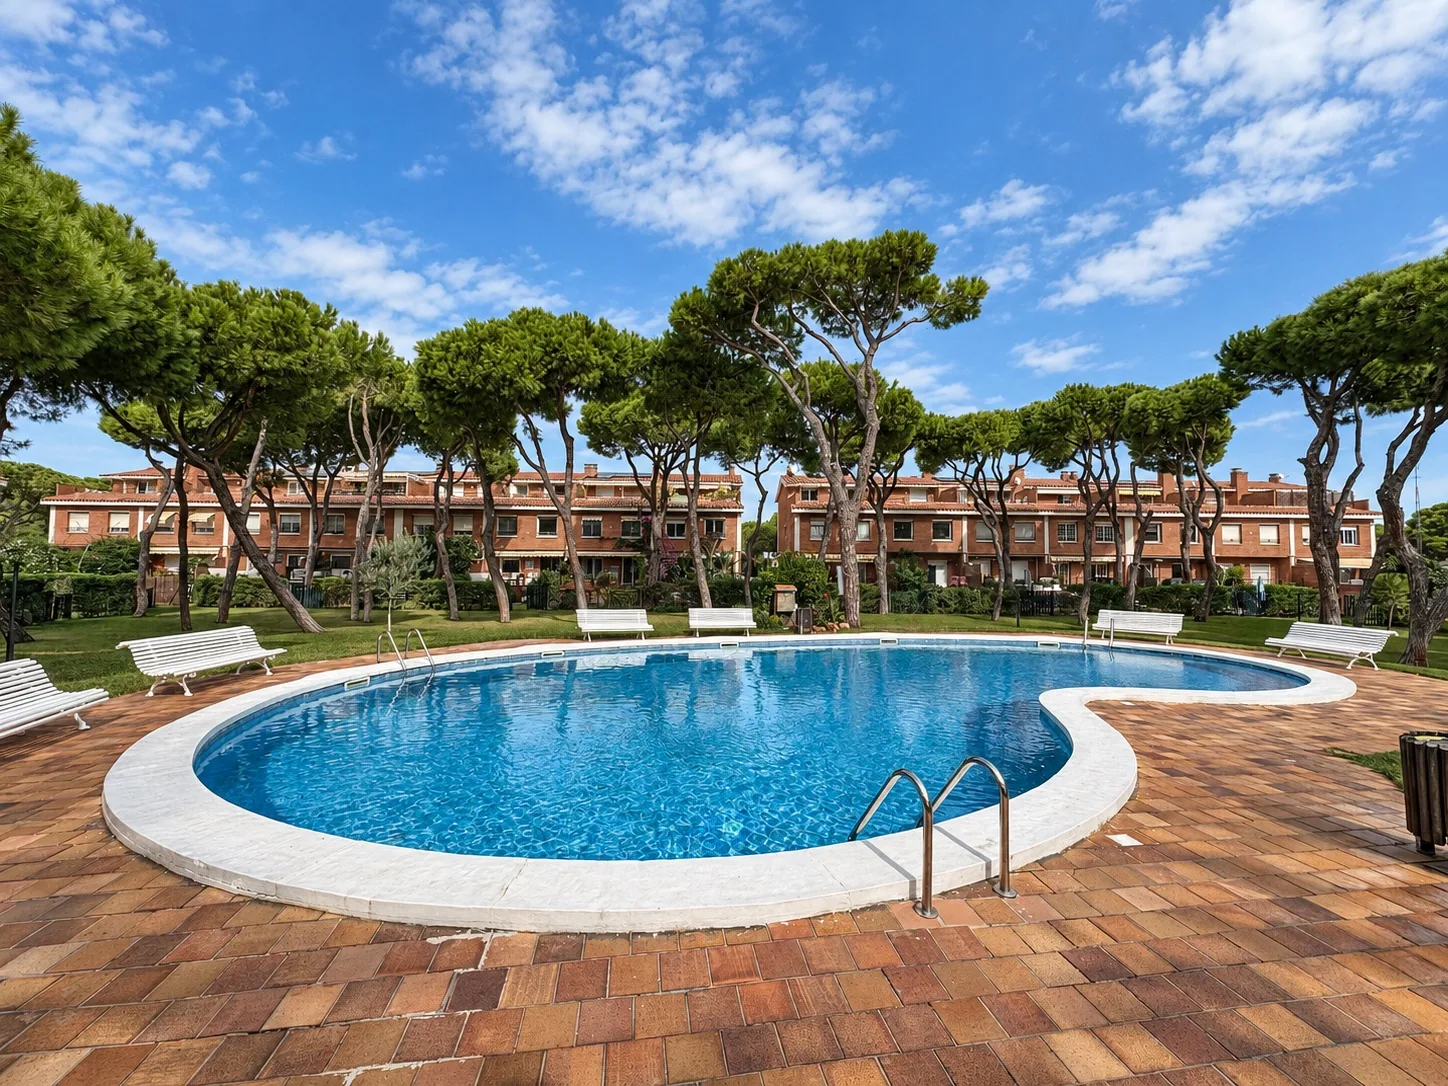
On Avenida de Europa, a three-minute walk from the beach, this house forms part of Les Marines, a residential development where the gardens, pine grove and swimming pool give open space a central role. An olive tree marks the entrance through the front patio, measuring around 35 m². The hall leads to a separate kitchen, a guest cloakroom and the living and dining room with a wood-burning fireplace. From the living room, a terrace of around 10 m² connects to the rear patio of approximately 52 m². Four outward-facing bedrooms and a full bathroom are arranged on the first floor. The upper level contains a spacious room beneath the pitched roof, a shower room and a terrace of almost 20 m². The private parking area for two vehicles and the utility room occupy the basement, which is connected to the house by an internal staircase.
Key details
- Three minutes’ walk from the beach
- 239 m² built and 163 m² total usable area, including the basement
- 222 m² plot
- Five bedrooms and three bathrooms
- Two patios of approximately 35 m² and 52 m²
- Two terraces of approximately 10 m² and almost 20 m²
- Communal swimming pool, gardens and pine grove
- Private parking for two vehicles with direct access to the house
- Separate kitchen, wood-burning fireplace and utility room
- Community fees of €230 per month
Confirm current availability and terms with Gestión Inmobiliaria JMA.